
01 · Show us the space
Send photos, measurements and the town where the site is located. Note your preferences and any restrictions.
SAMCHEDLO · Tbilisi · Georgia
A metal and polycarbonate canopy can cover a driveway, parking space or courtyard. Choose the roof shape, transparency and ironwork to suit the dimensions of your site and the character of your home.
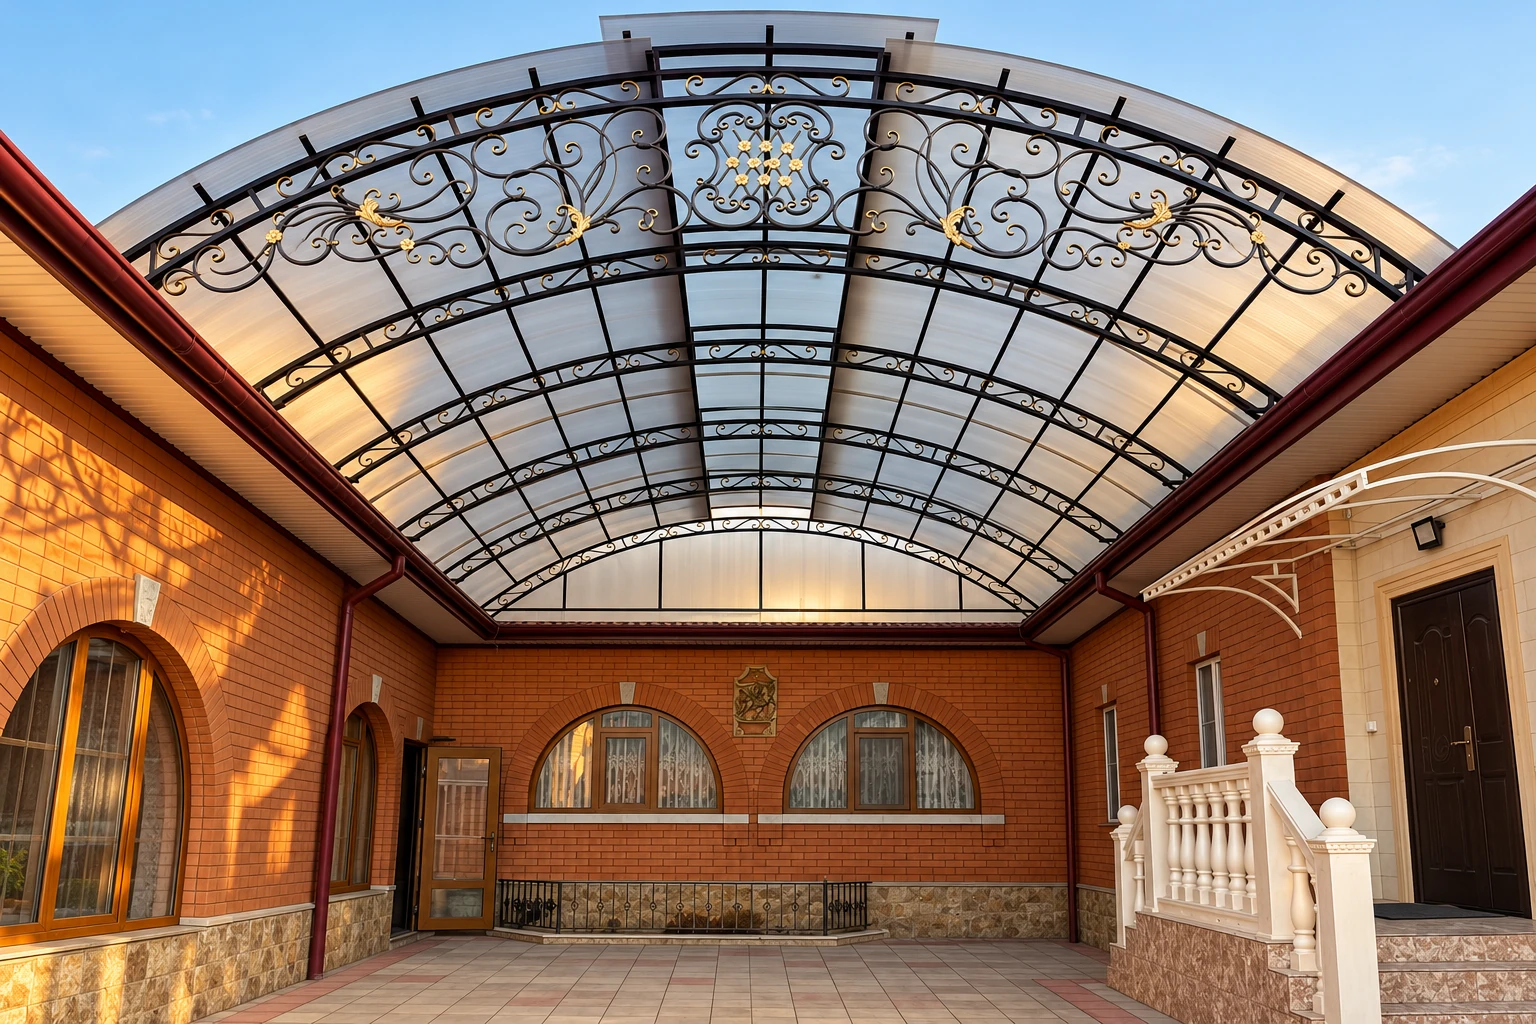
The width and length of the area, entrance height and the positions of gates, doors and existing walls. Mark places where posts would obstruct access or car doors on your photos.
Discuss on WhatsApp ↗The cost depends on dimensions, infill, decorative components, metal finish and installation conditions. Send your town, photos and approximate measurements to discuss the project. The configurator does not generate a price: the product and site conditions must be agreed first.
Send photos, measurements and the town where the site is located. Note your preferences and any restrictions.
Choose the product, colour and pattern in the configurator. Save the link so we can discuss the same design.
Materials, measurements, connections, cost and timing are agreed before work begins.
The configurator creates a preliminary sketch. It does not replace working drawings or a structural assessment.
An arch gives the roof a continuous curve. A lean-to directs runoff to one side. A raised centre uses separate roof sections. The appropriate solution depends on the facade, drainage and connections.
You can enter these dimensions in the configurator, adjust the height and compare sketches. Post positions, steel sections and connections require assessment of the site; dimensions alone do not establish a safe structure.
Send photographs of the installation area, approximate measurements, your town and a preferred pattern. Measurements and further details of the supporting structure may be needed. The final price and scope are agreed separately.
Tell us what you need, the town and approximate dimensions. You can attach photographs in WhatsApp.