
01 · Show us the space
Send photos, measurements and the town where the site is located. Note your preferences and any restrictions.
SAMCHEDLO · Tbilisi · Georgia
A terrace balustrade defines the edge of the platform and connects it visually with the stairs or garden. Corners, openings, shared posts and the fixing substrate matter alongside the decorative pattern.
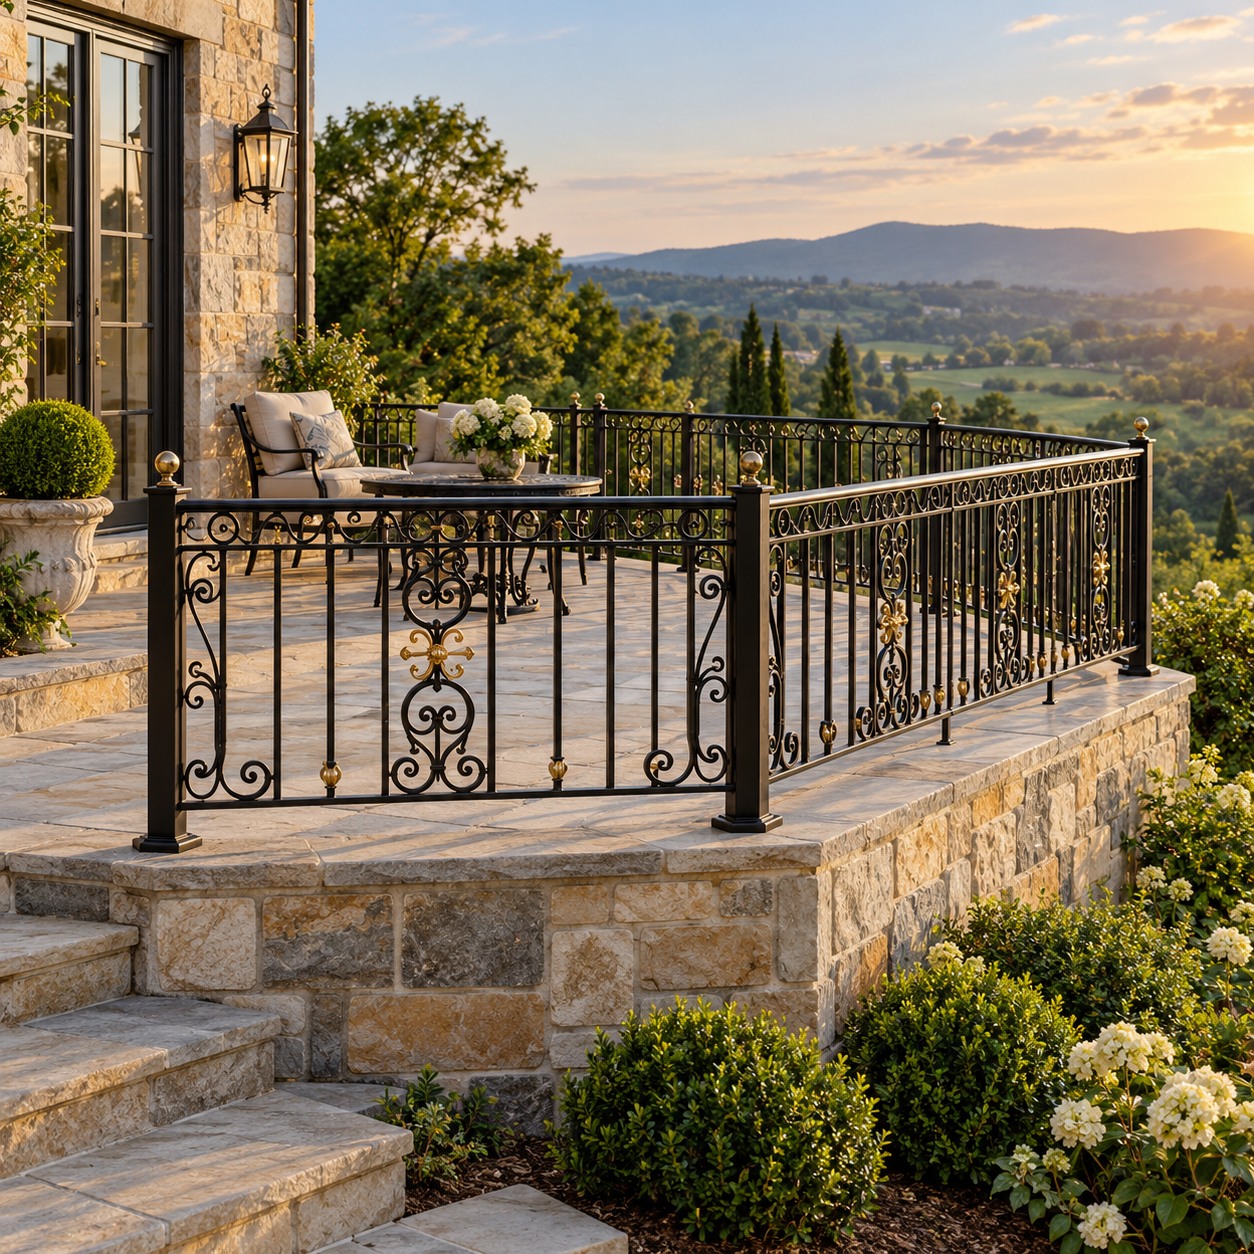
Front and side lengths, access openings, platform height and edge material. For an existing terrace or balcony, include photographs of the supporting edge and fixing locations.
Discuss on WhatsApp ↗The cost depends on dimensions, infill, decorative components, metal finish and installation conditions. Send your town, photos and approximate measurements to discuss the project. The configurator does not generate a price: the product and site conditions must be agreed first.
Send photos, measurements and the town where the site is located. Note your preferences and any restrictions.
Choose the product, colour and pattern in the configurator. Save the link so we can discuss the same design.
Materials, measurements, connections, cost and timing are agreed before work begins.
The configurator creates a preliminary sketch. It does not replace working drawings or a structural assessment.
Choose terrace railings and the required layout. The configurator shows the front and side sections with shared corner posts. U-shaped layouts have equal sides; specify unequal sides separately in your message.
The sketch supports discussion of appearance and preliminary dimensions. Railing height, gaps in the infill, supporting structure and fixings require site-specific checks before manufacture and installation.
Send photographs of the installation area, approximate measurements, your town and a preferred pattern. Measurements and further details of the supporting structure may be needed. The final price and scope are agreed separately.
Tell us what you need, the town and approximate dimensions. You can attach photographs in WhatsApp.